 2012–2013
 Construction companyDmitry Evtushenko
RU · EN · DE
Get an estimate
Construction companyDmitry Evtushenko
One engineer designs your home and personally runs the build — from plot to housewarming. You pay in stages, against signed acts for work already done — with no large upfront deposit for the whole house.
Every material has its own price, warmth and timeline. Open the one you like and you’ll see the construction details, honest pros and cons, and how the price is made up. Not sure what to choose? I’ll match it to your plot and budget.
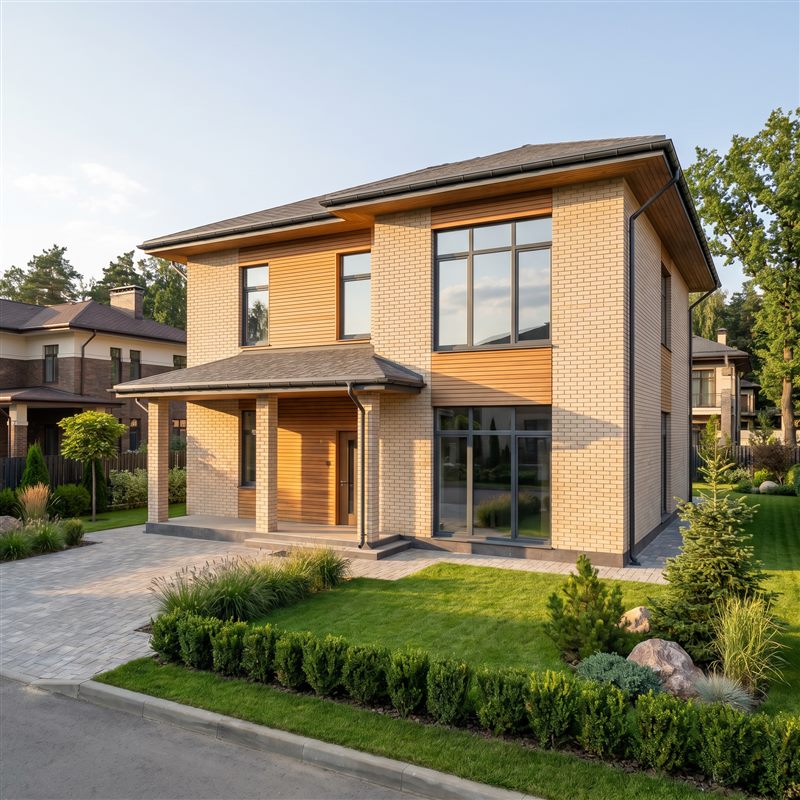
A monolithic foundation and frame with warm aerated-concrete infill. Solid, warm and without overpaying — this is what I build most often.
from 49 000 ₽/m² · indicative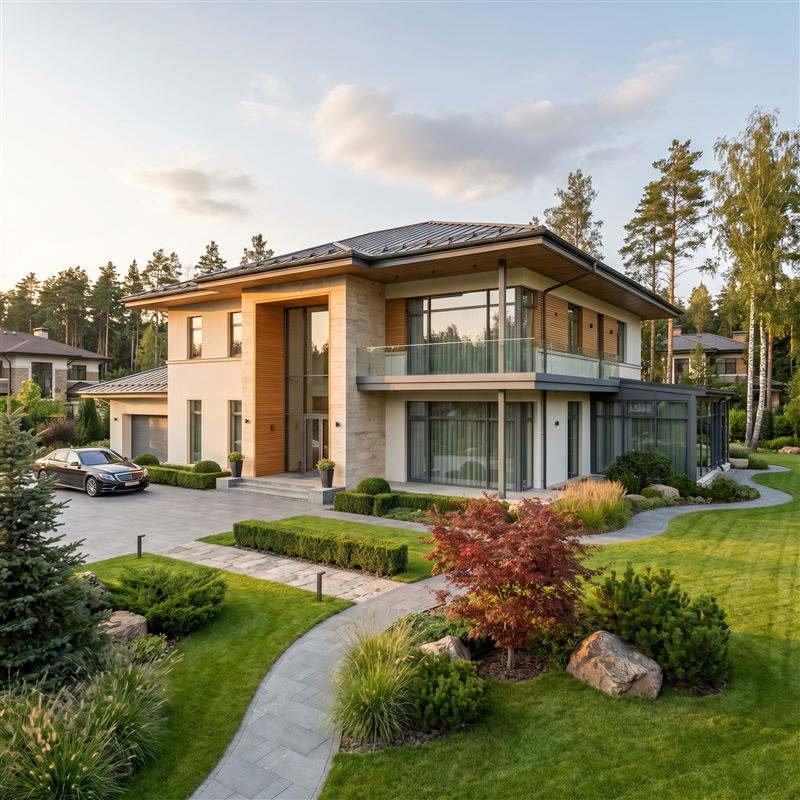
Porous ceramics on a monolithic frame: a warm, “breathing” home with sound insulation and a service life of 100–150 years.
from 54 400 ₽/m² · indicative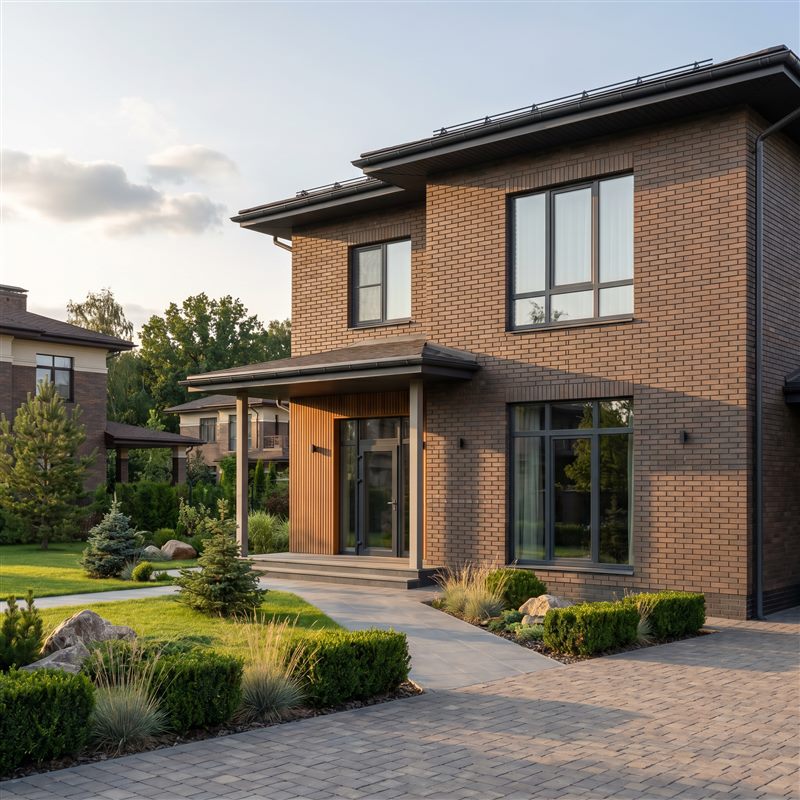
Maximum durability, no shrinkage, complete freedom of façade.
from 65 300 ₽/m² · indicative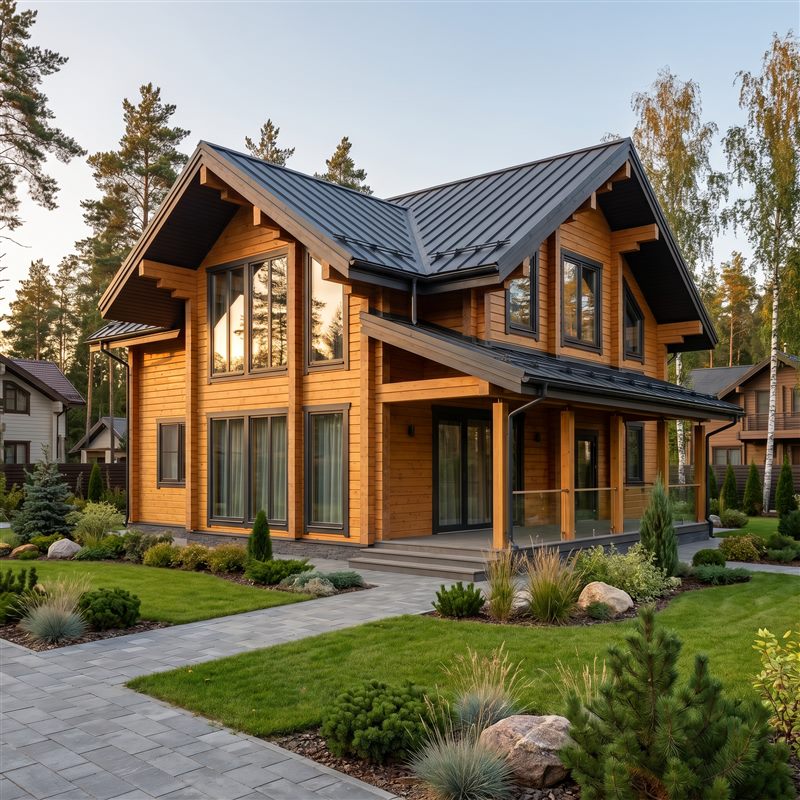
The warmth and beauty of wood, a living feel, minimal shrinkage — you move in sooner. A service life of 100+ years.
from 38 100 ₽/m² · indicativeSend me your plot and what you have in mind — within a day I’ll message you which material makes the most sense for you, with a rough price broken down by stage.
If no ready-made type suits your plot, budget or way of living, I’ll design a home from scratch. The design is led by the person who’ll run the build: every detail and technical solution is worked out for the real site, and we’ll choose the material together.
At firms, one team draws the design, another builds it, a third inspects it — and any defect is “the company’s responsibility”, which means no one’s. With me it’s different.
You write or call me — the person building your home — not a sales department.
One person leads the whole journey. At every stage you see what’s happening and know who’s accountable.
tap a stage to expand a detailed description with photos
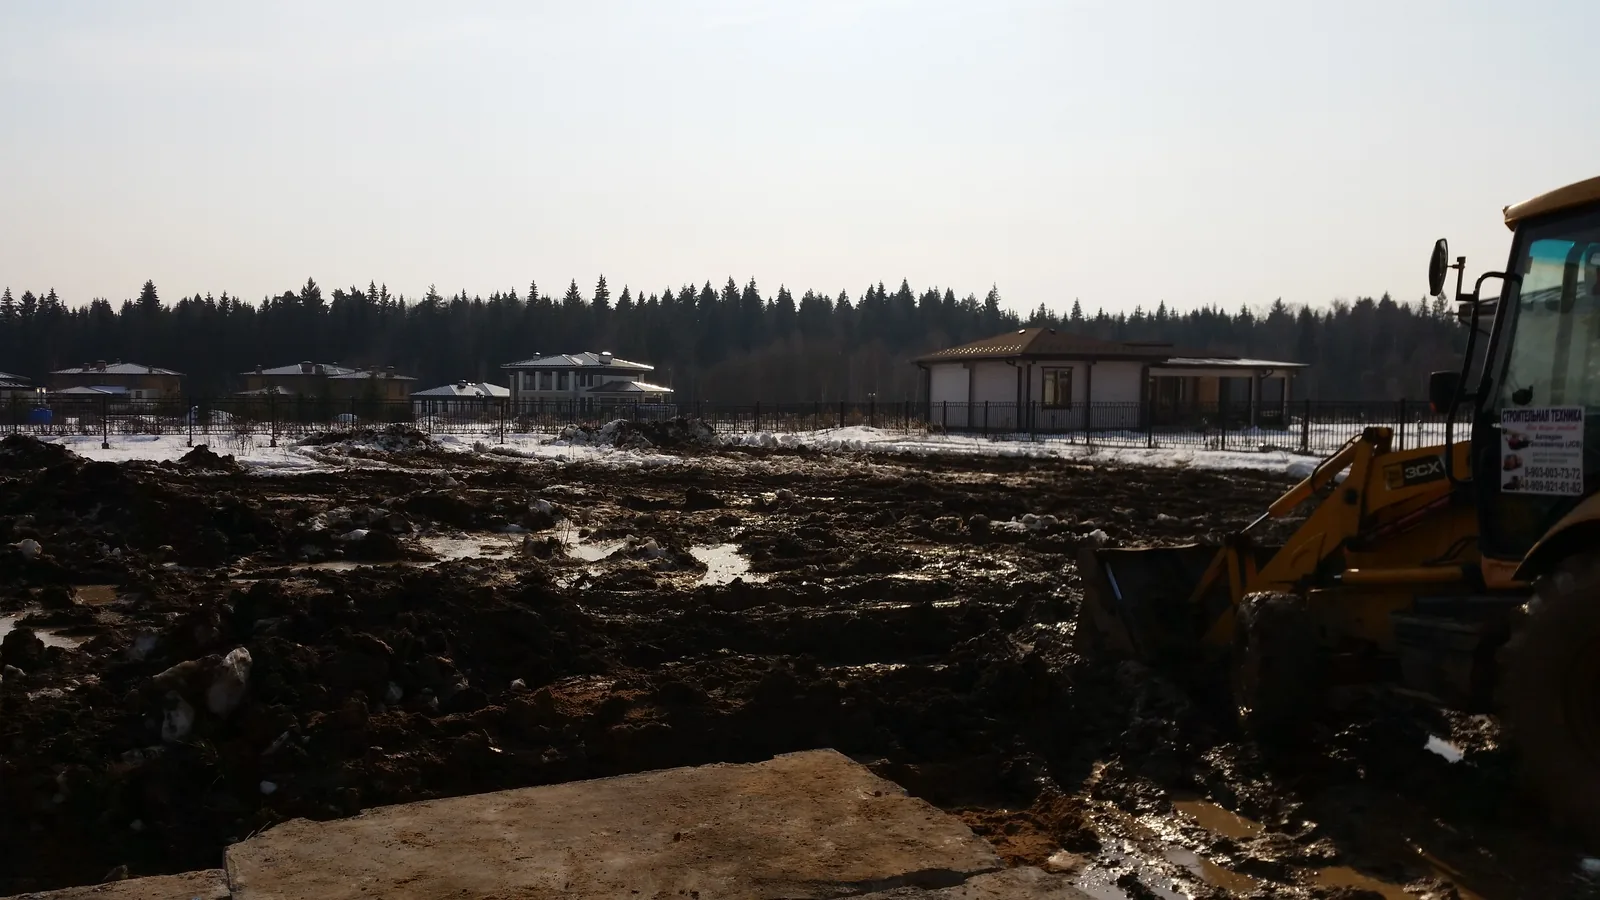
Our first meeting is on your land. I look at it as an engineer, not a salesperson: what the soil is like, where the water drains, how machinery can get in, where the house should sit relative to the sun and the neighbours. If you don’t have a plot yet, I’ll help you choose one before you buy — so you don’t pay later to fix someone else’s mistakes.
First, the concept: floor plans and façades built around your family — its make-up, habits and wishes such as a fireplace or a double-height space. Once approved, I produce the working design: structure, construction details, engineering sections and material specifications. At large firms the architect and the structural engineer sit in different departments; with me they’re one person, so the drawings contain no solutions that look good on paper yet can’t be built on site. The estimate is calculated from the working design — and fixed in the contract along with the timeline and the staged payment schedule.

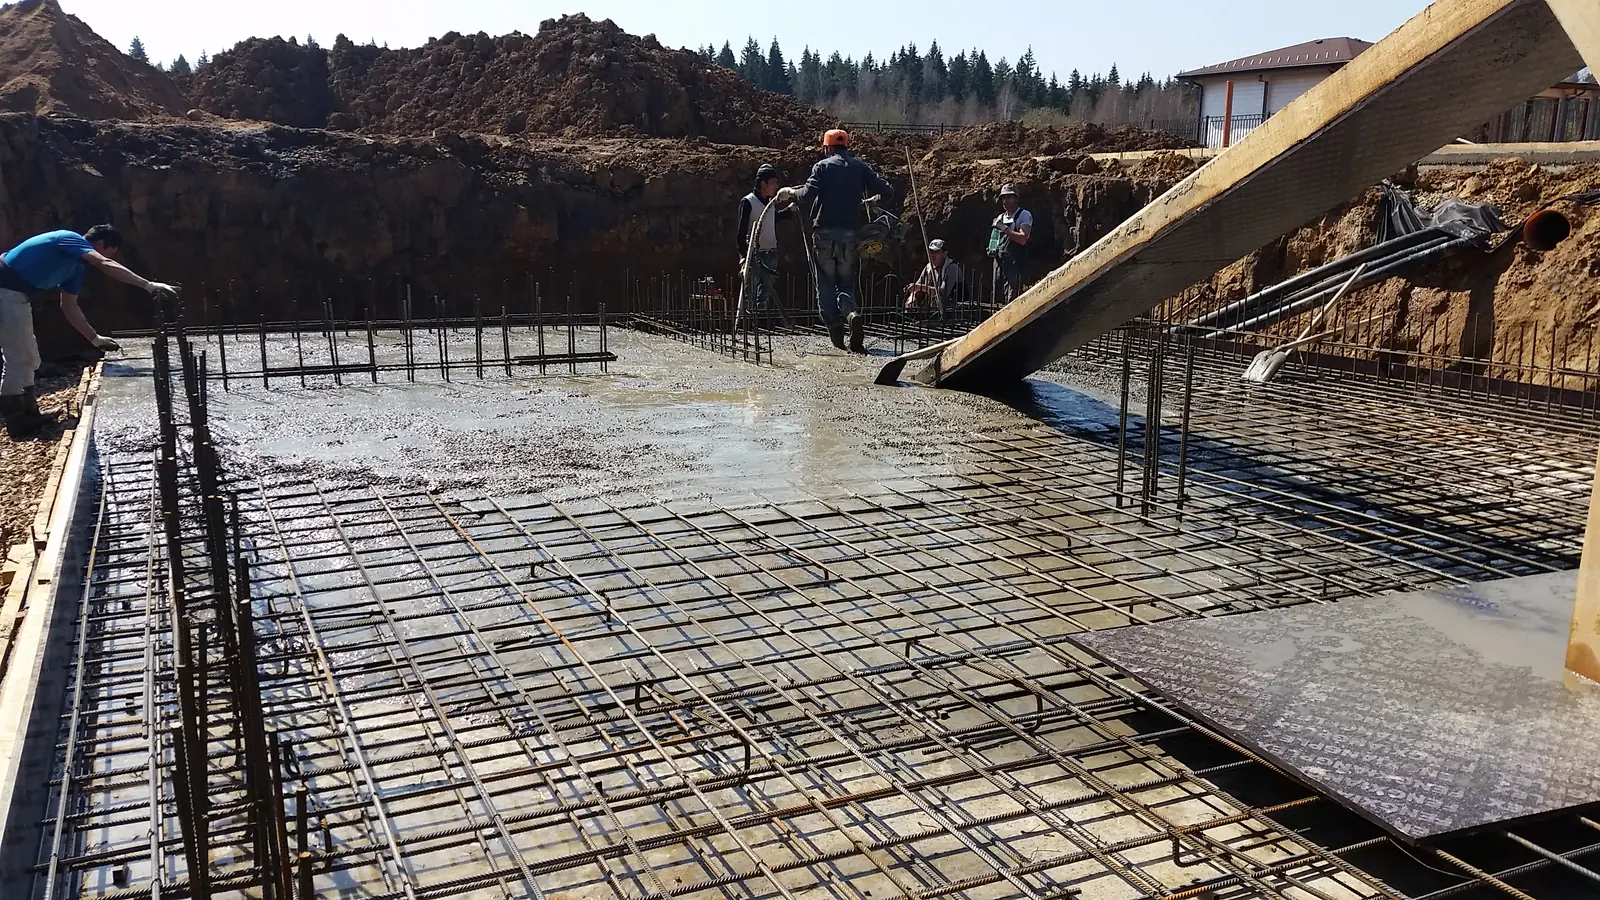
The foundation is the one stage that can’t be redone. So the type isn’t chosen “like the neighbour’s” but from the geology: a slab, a strip or piles — whatever your soil genuinely needs. I sign off the reinforcement cage personally and photograph it before the pour: you can see the diameter and spacing of the rebar while it’s still visible. The concrete is factory-batched, with paperwork, poured in one go and vibrated.
The monolithic frame — columns and floor slabs — carries the load, while walls of aerated concrete or ceramic block provide warmth and quiet. This is where the home gains its thermal efficiency: the right wall build-up, lintels free of cold bridges, a ring beam beneath the floor slabs. I sign off each storey on its geometry — verticality, diagonals, levels — before going any higher.
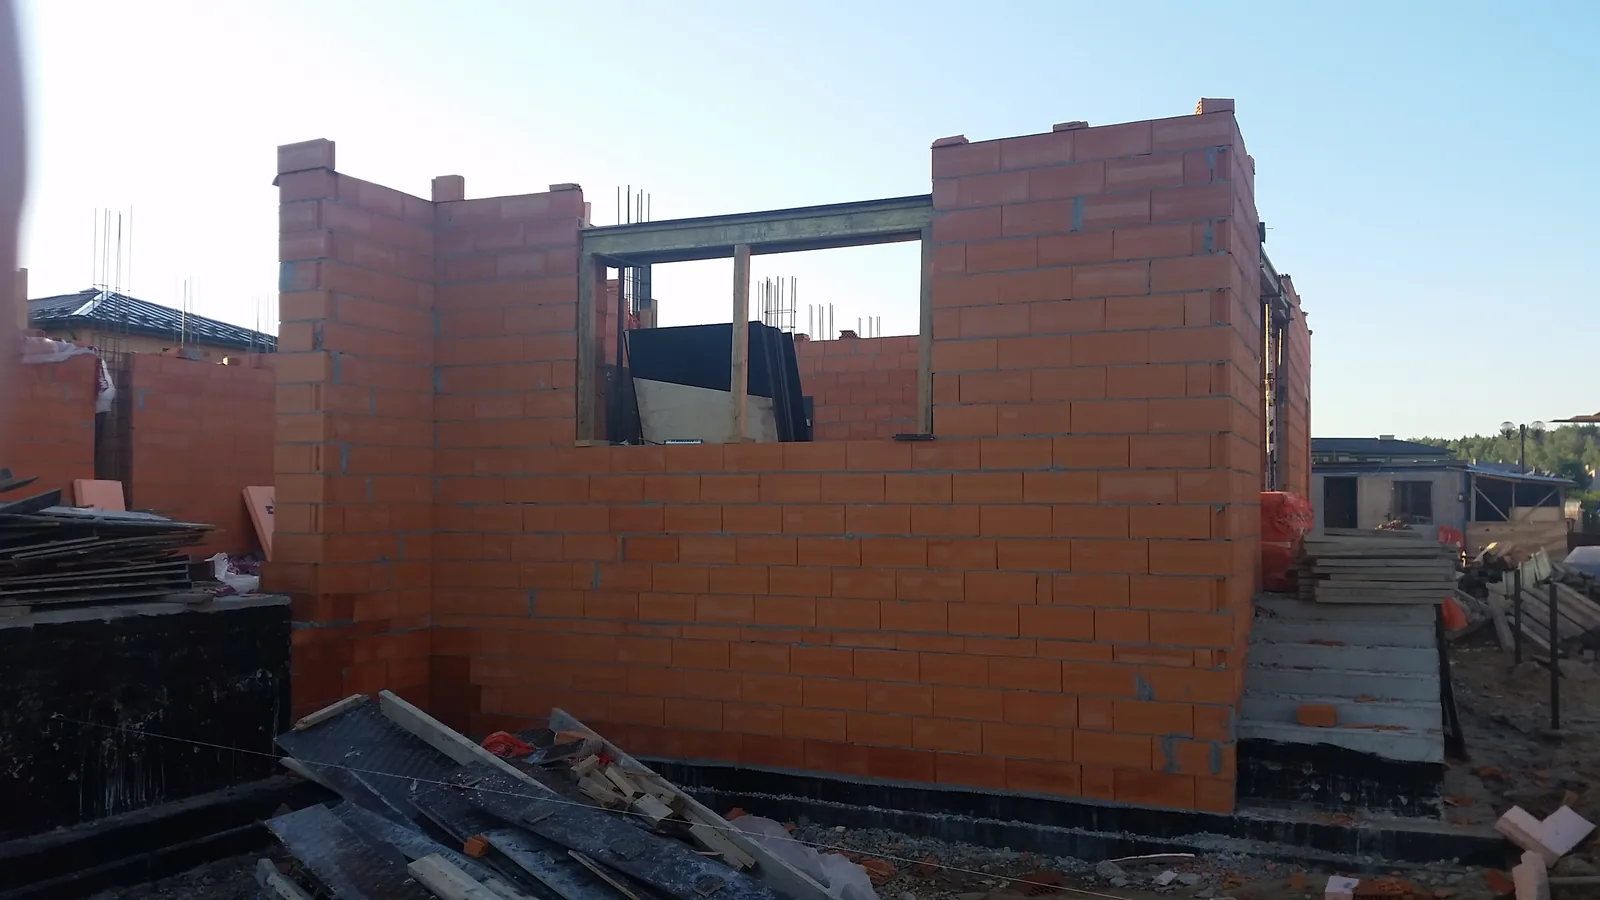
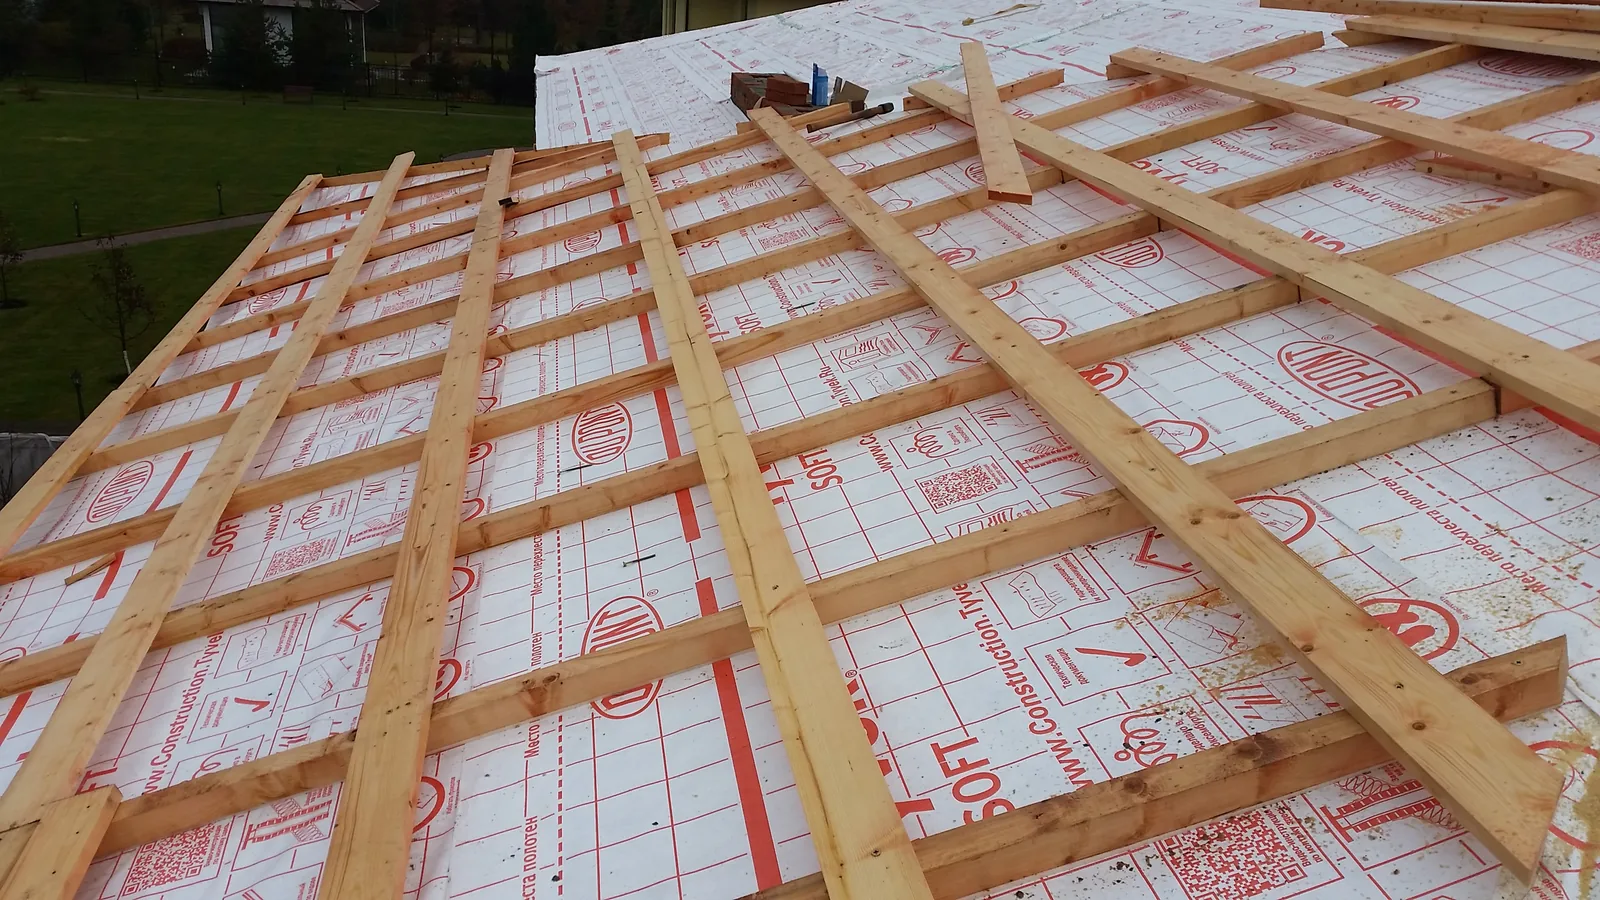
The weathertight envelope is a milestone for the whole build: the house is sealed against rain and snow, and work can go on inside in any weather. I sign off the roof layer by layer, not “by the finished picture”: the rafter system and vapour barrier, insulation and waterproofing, the finish covering. A mistake in this build-up shows up as condensation and mould a year or two later — so this is where I’m most meticulous.
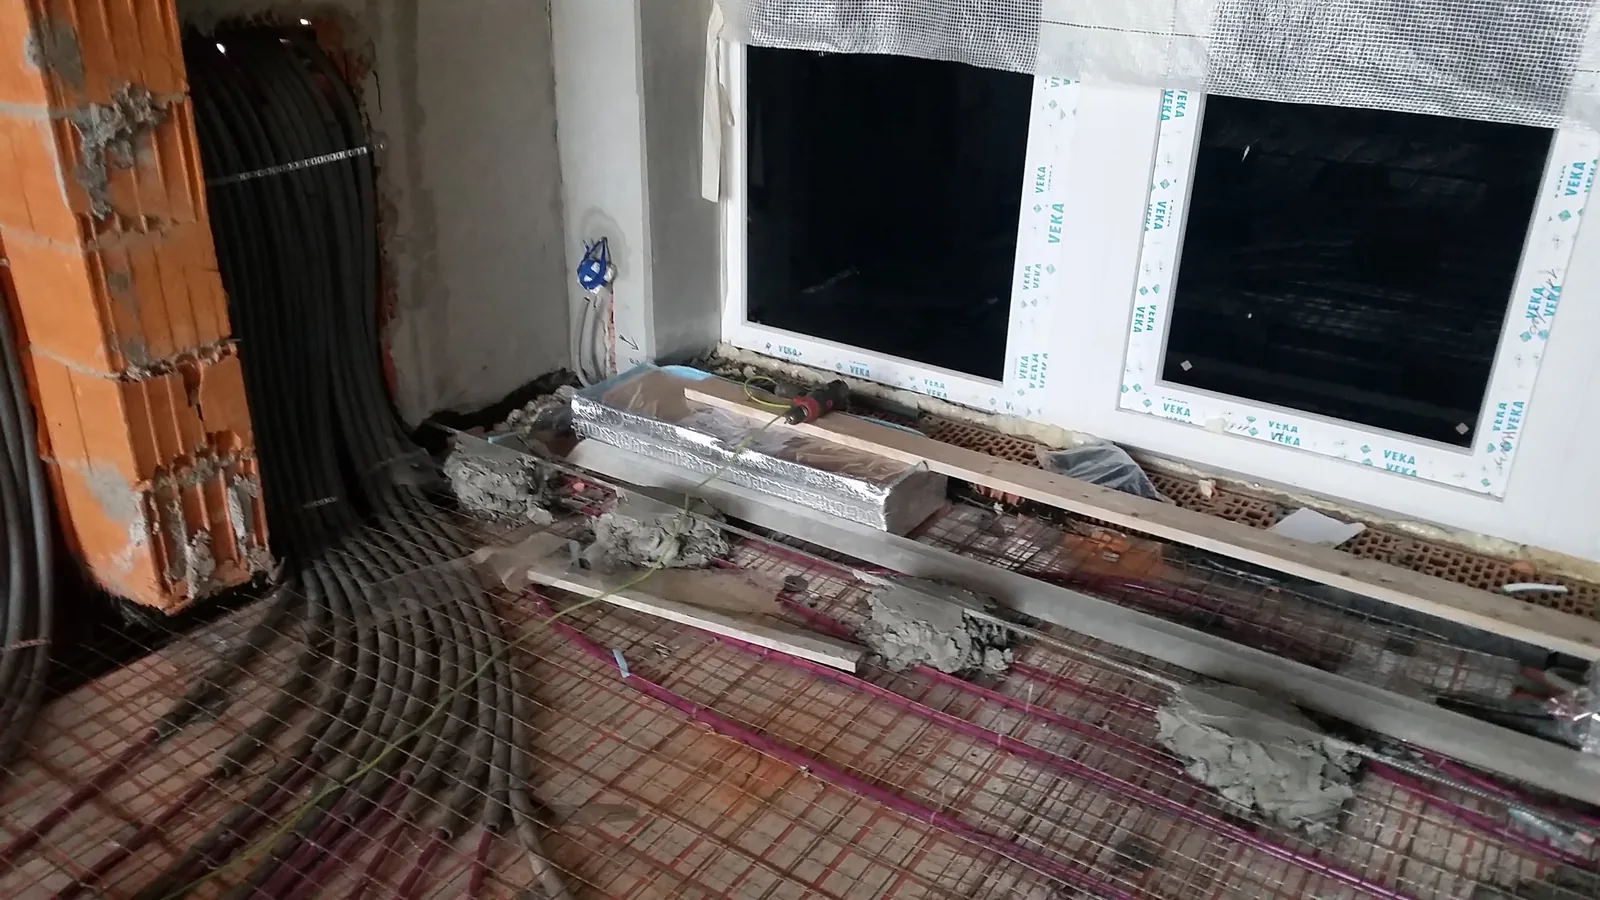
A home’s comfort comes not from the wallpaper but from its services: underfloor heating that warms evenly, ventilation that runs silently, electrics you can plug everything into without a second thought. The runs follow the design strictly — the very one I drew. I photograph every route before the screed and plaster cover it: five years from now you’ll know exactly where you can drill and where there’s a pipe.
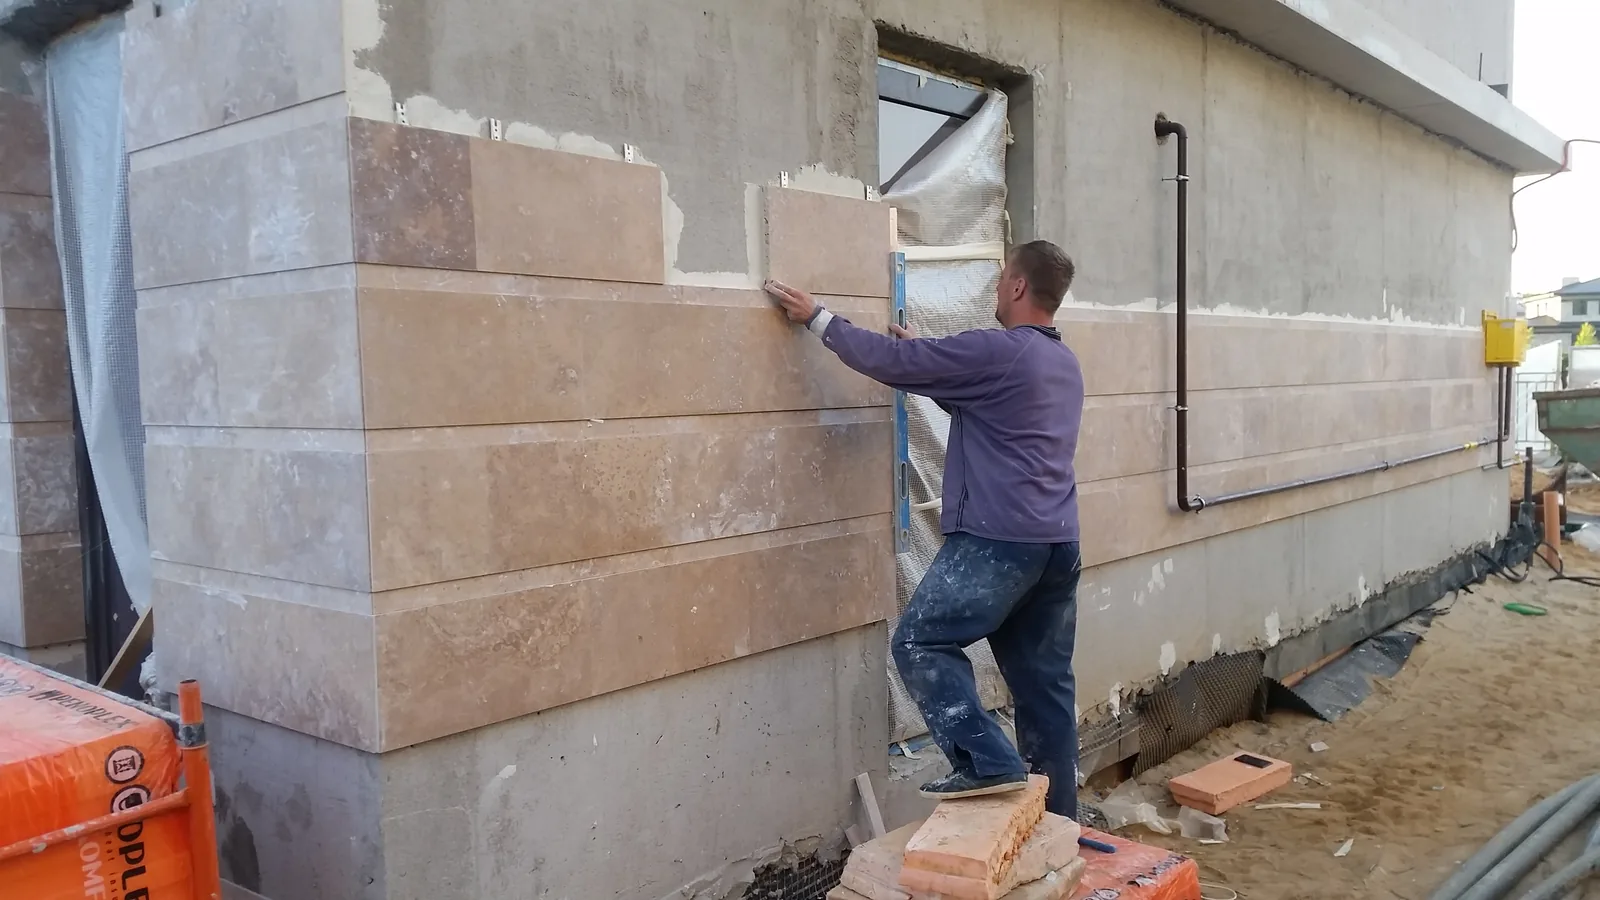
The finishing is done by the same crews that have been on the house since the foundation — people who’ve worked with me for years and know what runs where in these walls. You choose the level: shell (screed and plaster — a base for any design), finished (ready surfaces) or turnkey. The finishing estimate spells out clearly what’s included and what isn’t — none of the “we assumed you’d do that yourself”.
“Turnkey”, to me, ends not at the front door but at the yard: the apron, drainage, paths, lawn and, if you like, automatic irrigation. We do the final walk-through together: we check every room and every system, and I put right any snags before the keys change hands. Along with the keys you receive the home’s full archive — the design, diagrams, certificates and photos of the concealed works. And my phone number: I build right here in the Kaliningrad Region and stay in touch after handover.
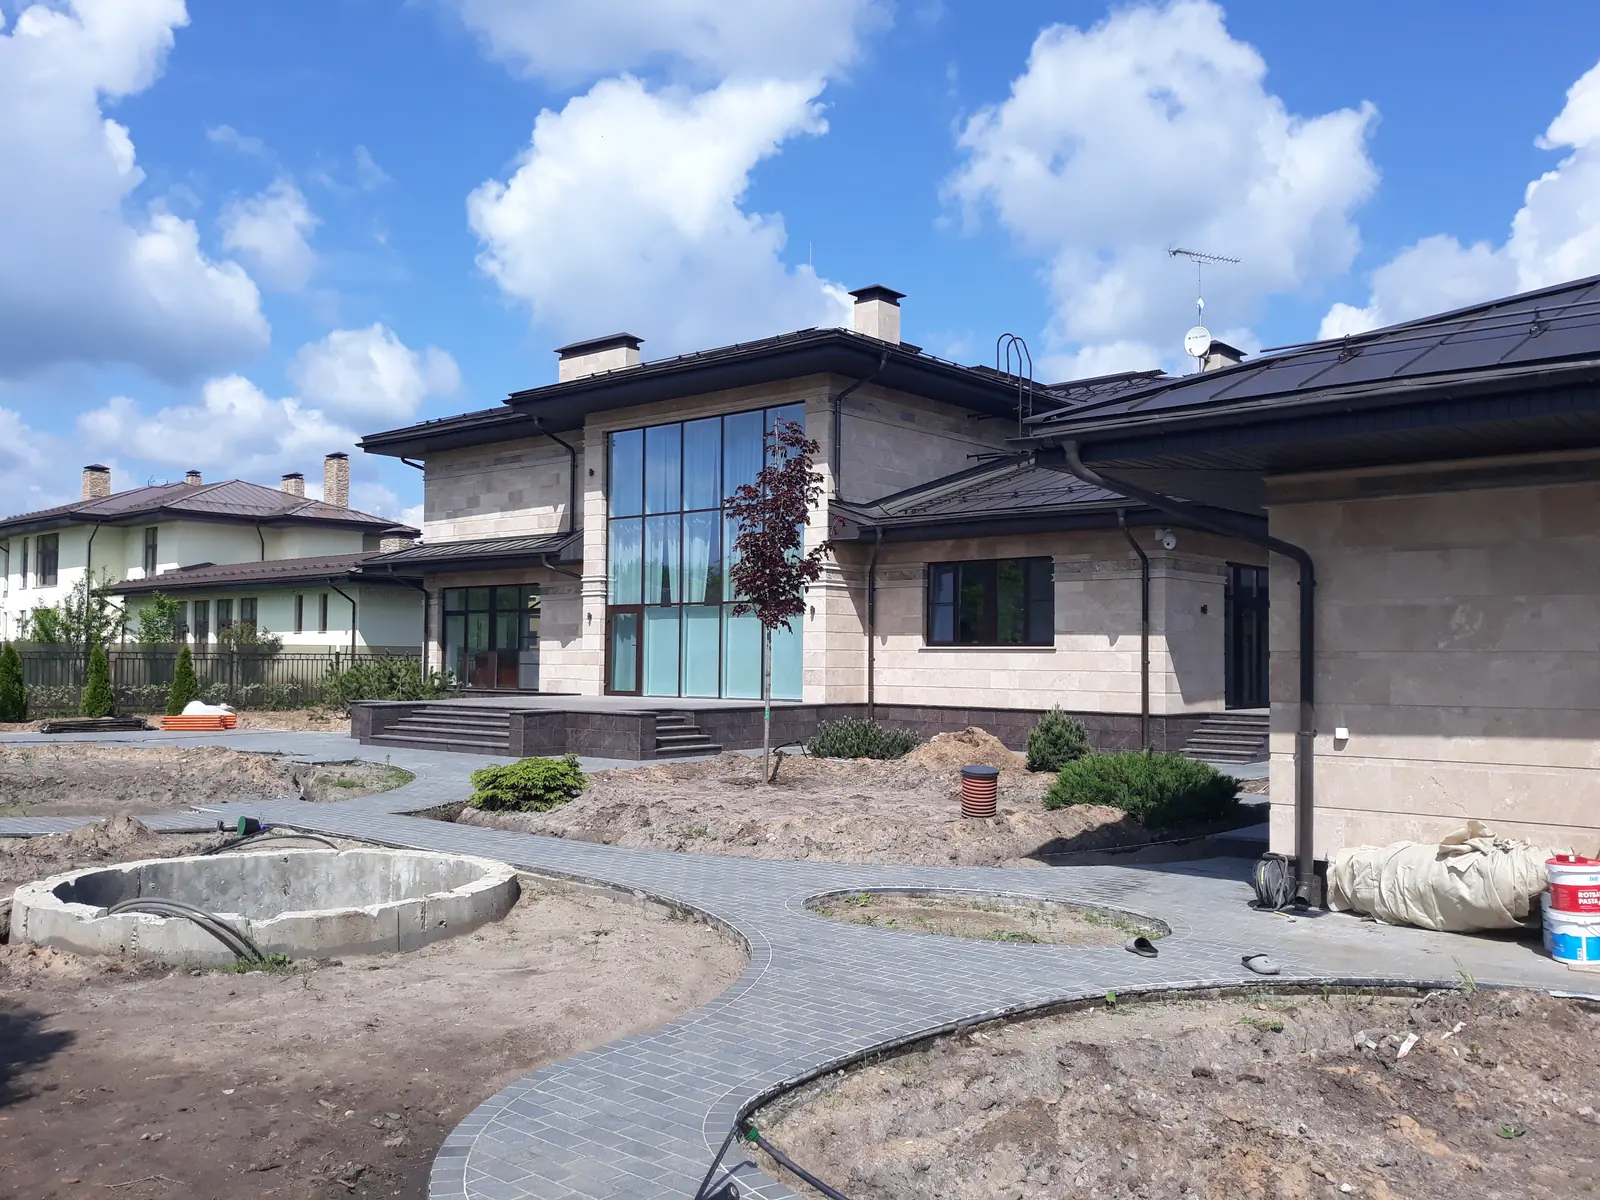
The bigger the home, the further right the “finish” — but even a large home fits within a single building season. Start in March, housewarming in autumn.
| Floor area | Realistic timeline | One season |
|---|---|---|
| ≈ 200 m² | ~4 months | yes, comfortably |
| ≈ 300 m² | ~5.5 months | yes · March → autumn |
| ≈ 400 m² | ~7 months | yes |
| from 450 m² · premium | timeline per design | one season or a little more |
A rough guide by stage: foundation ~2 mo · walls and storeys ~2 mo · roof and envelope ~2 mo. Exact timelines are in the contract.
I’ll come out, look at the plot and tell you honestly what can be built here and at what cost — free of charge
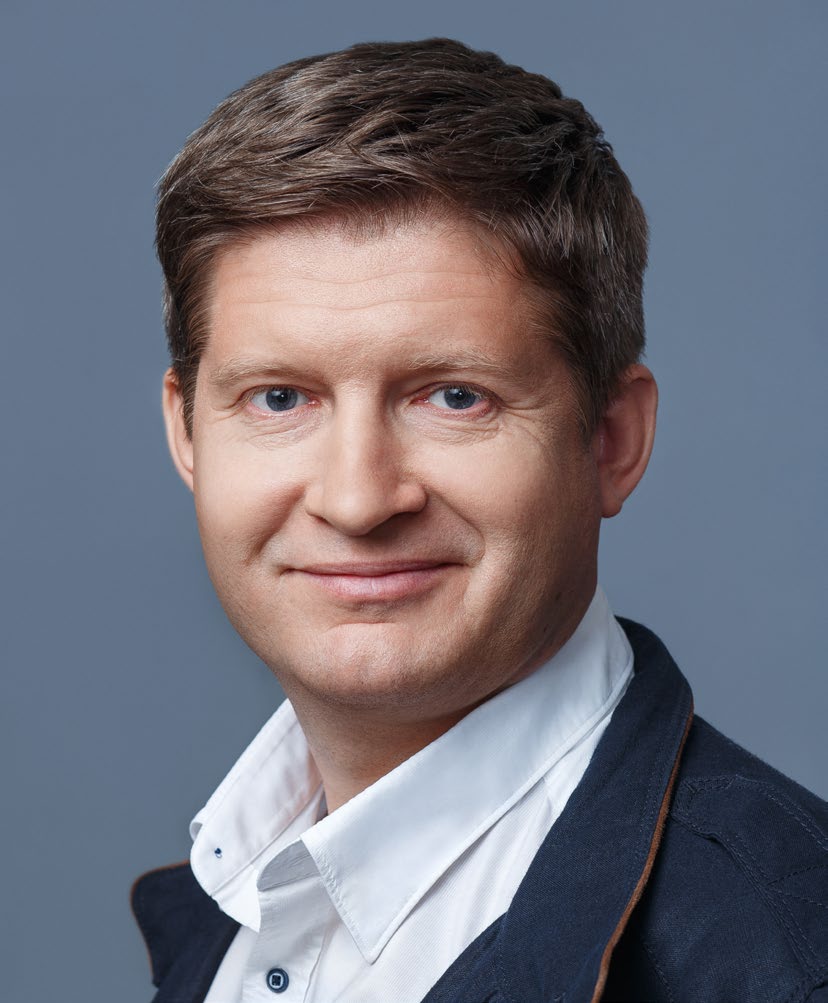
I’m an architect by training: I graduated from the Volgograd Academy of Architecture and Civil Engineering with a diploma as a freelance architect. Straight from the lecture hall I went onto the building site and began to practise — designing, building and finishing. I’ve been on site since 1997 — that’s 29 years. A home turns out reliable when one person is accountable for it: the person who conceived it also runs the build. That’s why I lead every project myself — from the first site visit to the day you get the keys.
I’m the designer, site manager, procurement lead and quality controller in one person. The work is done by my own crews — many have been with me for 14 years, each specialised for its stage and working under my personal supervision. “Turnkey” is the best-value, highest-quality option for you: the fewer subcontractors, the lower the cost and the fewer mismatches in method, sequence and materials. You don’t need to gather different companies for meetings and reconcile them — one conversation with me and everything is settled.
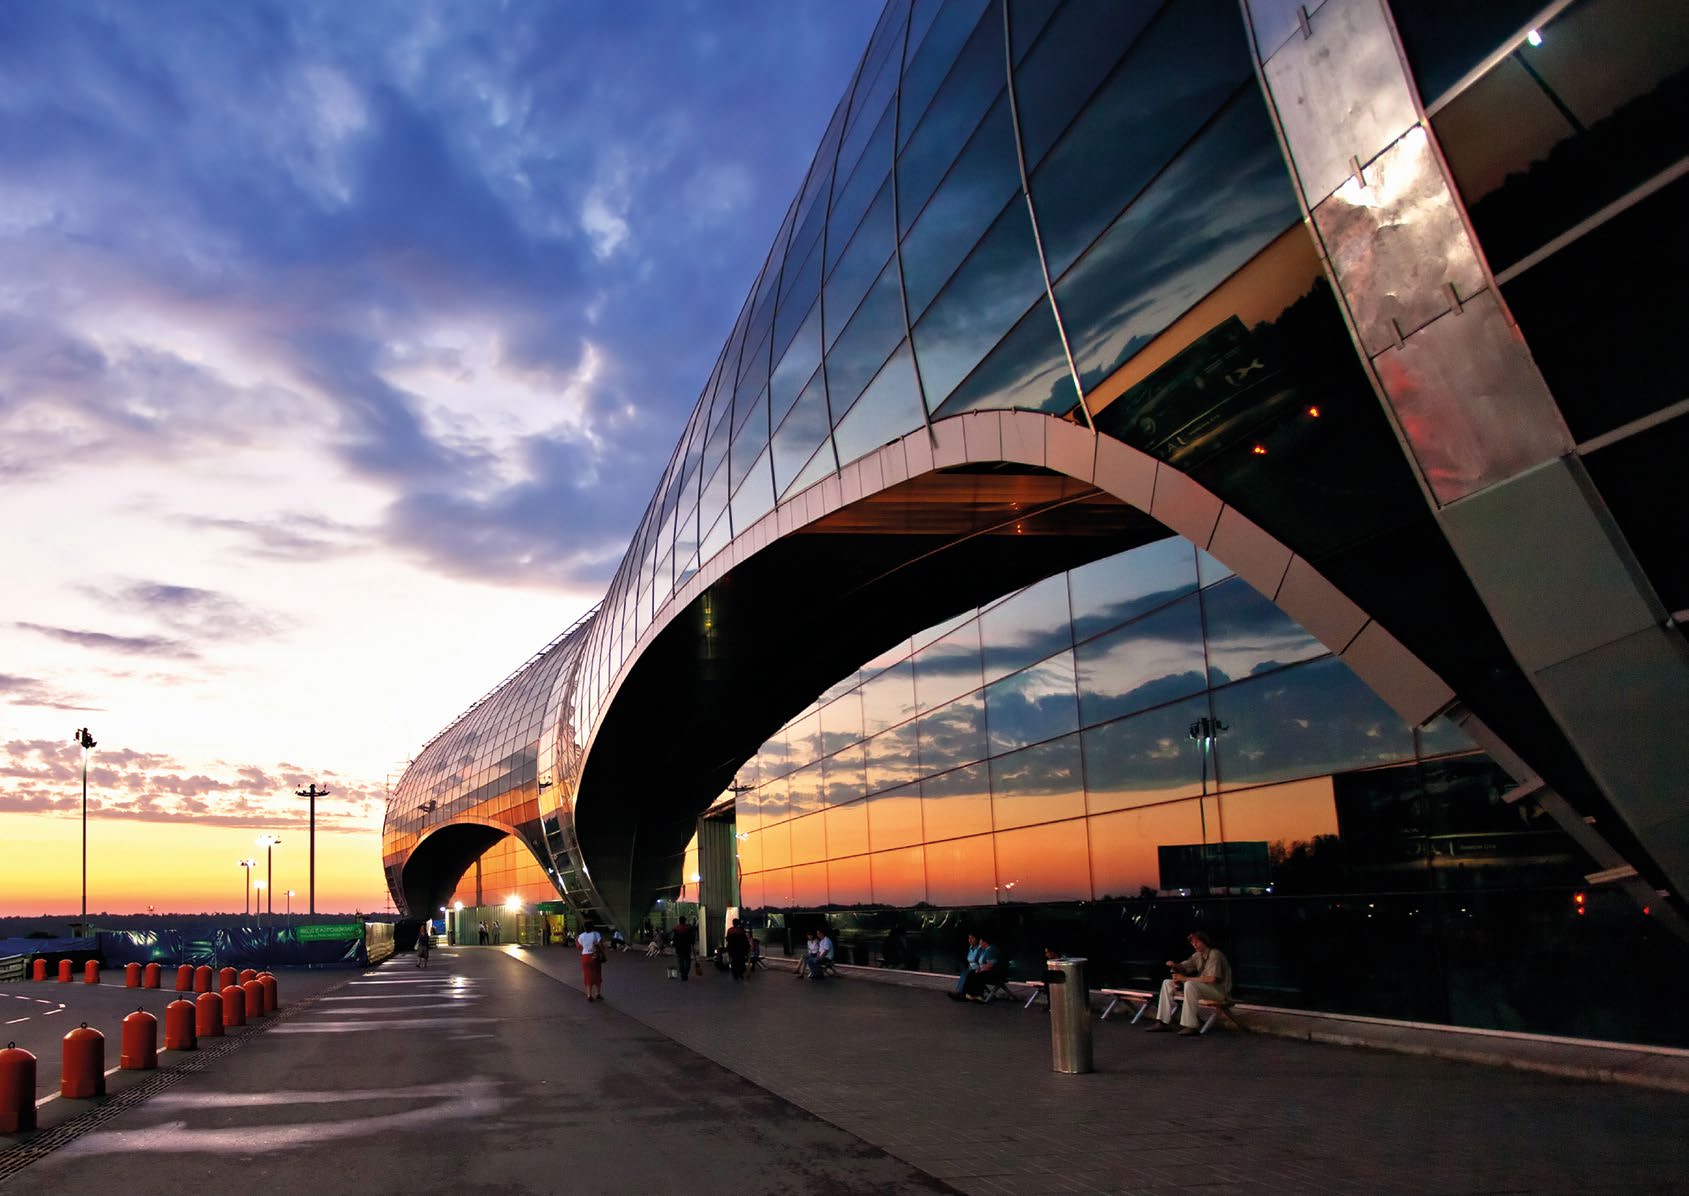
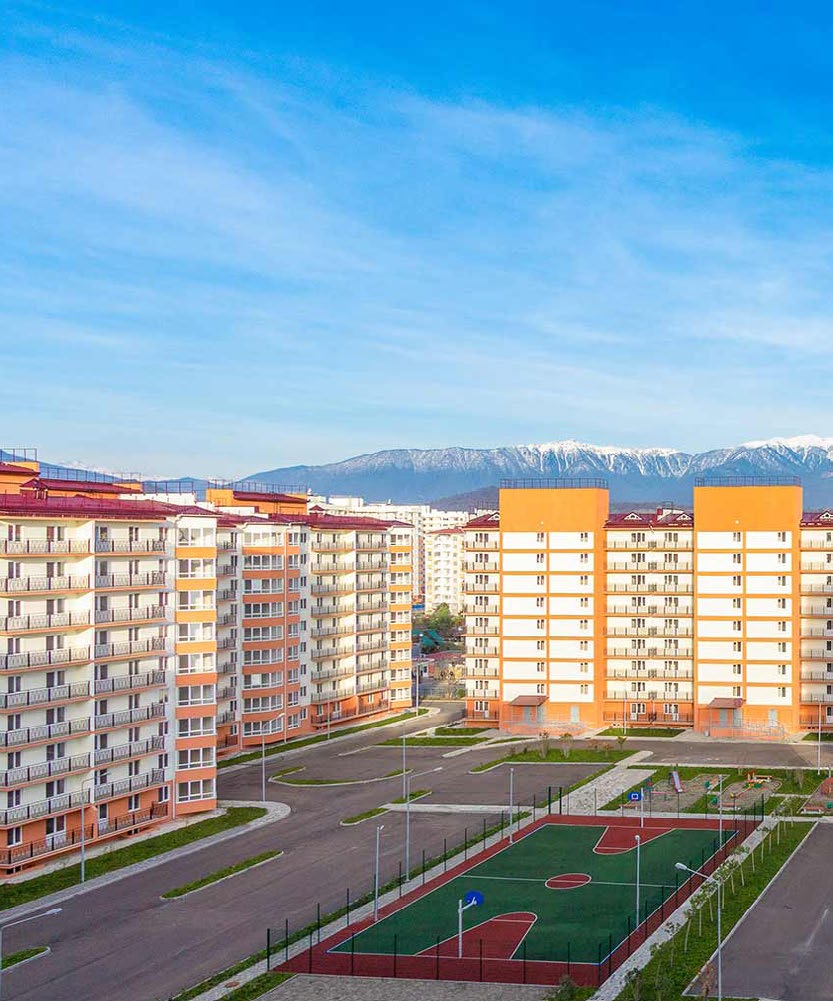
Before focusing on private homes, I spent more than ten years running projects of national scale: the administrative building at Domodedovo Airport, the new CSKA Stadium, the exclusive Knyazhye Ozero estate, and Olympic housing in Sochi. I worked as deputy director for technical matters, chief architect and head of the construction department; I hold SRO accreditation with the right to work on public contracts. I now put that engineering experience into your home.
Before focusing on turnkey private homes, I spent over ten years running major projects across the country. The same engineer, the same personal accountability — now on your home.
2012–2013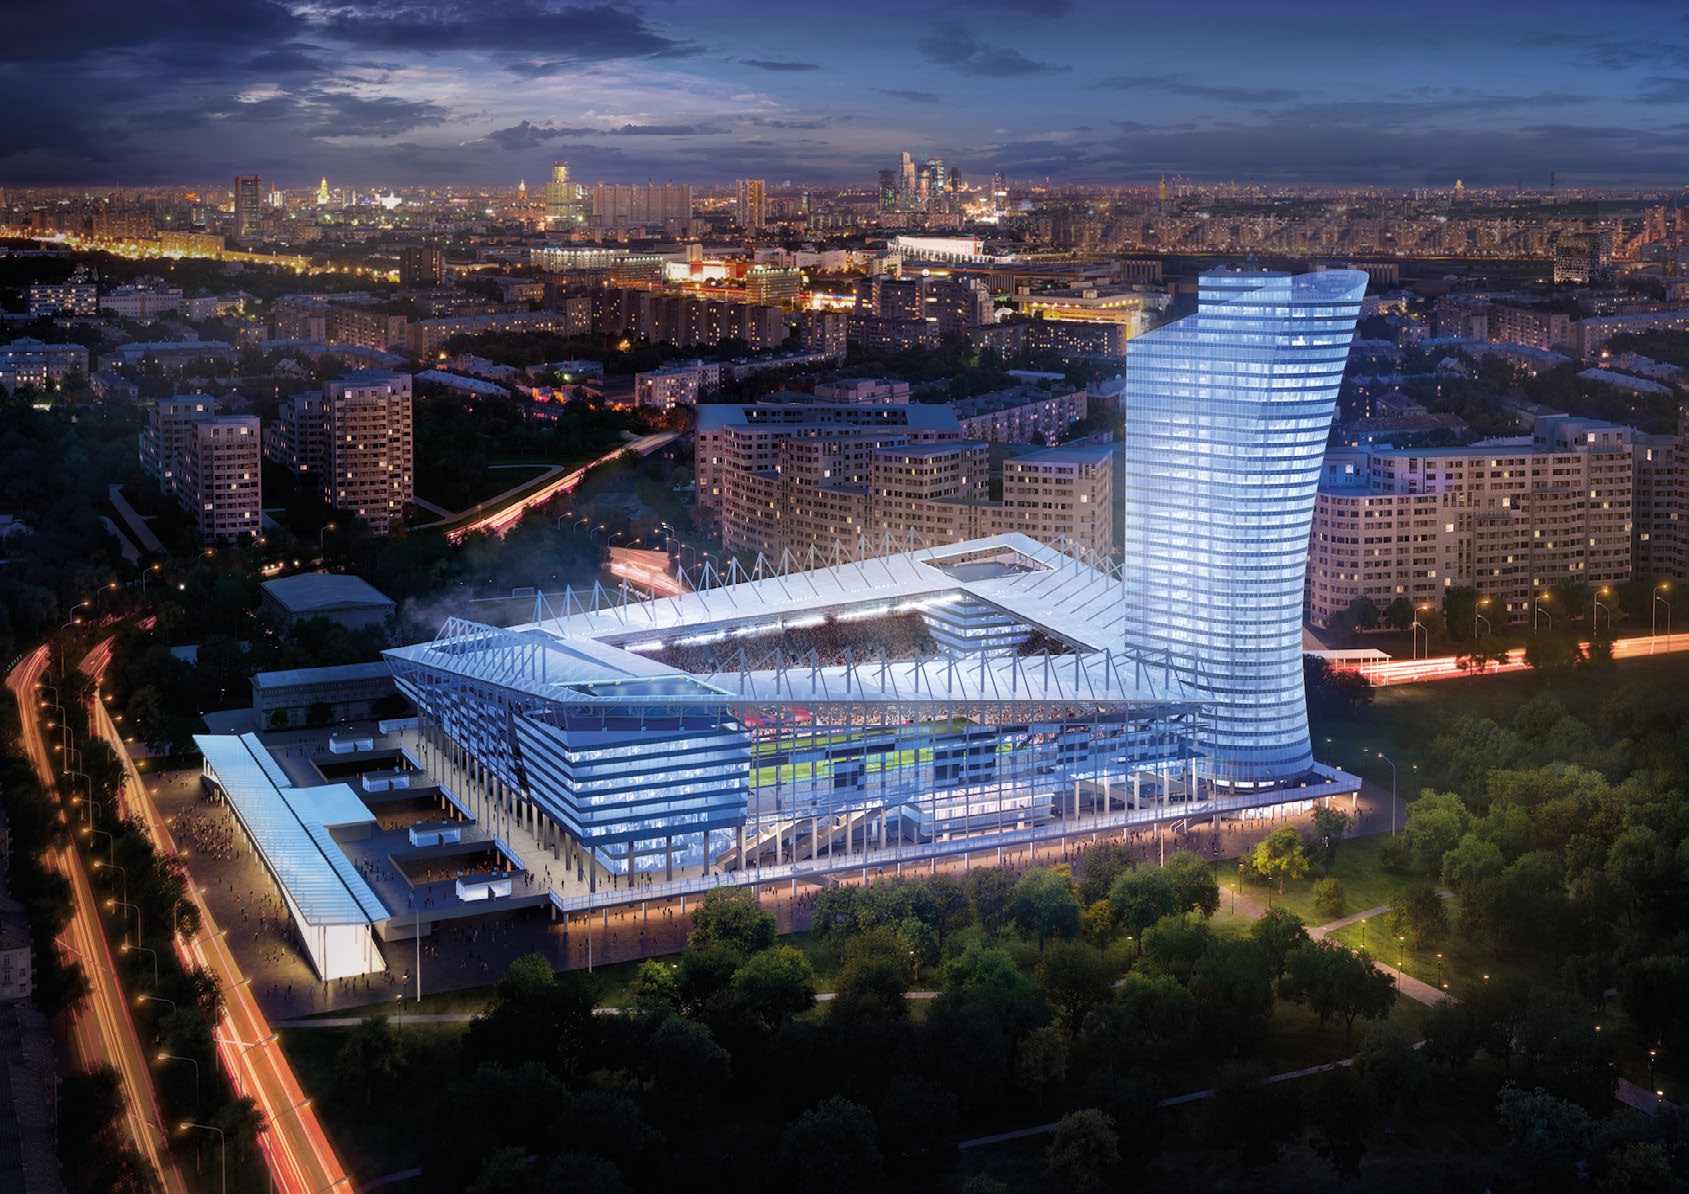 2014–2015
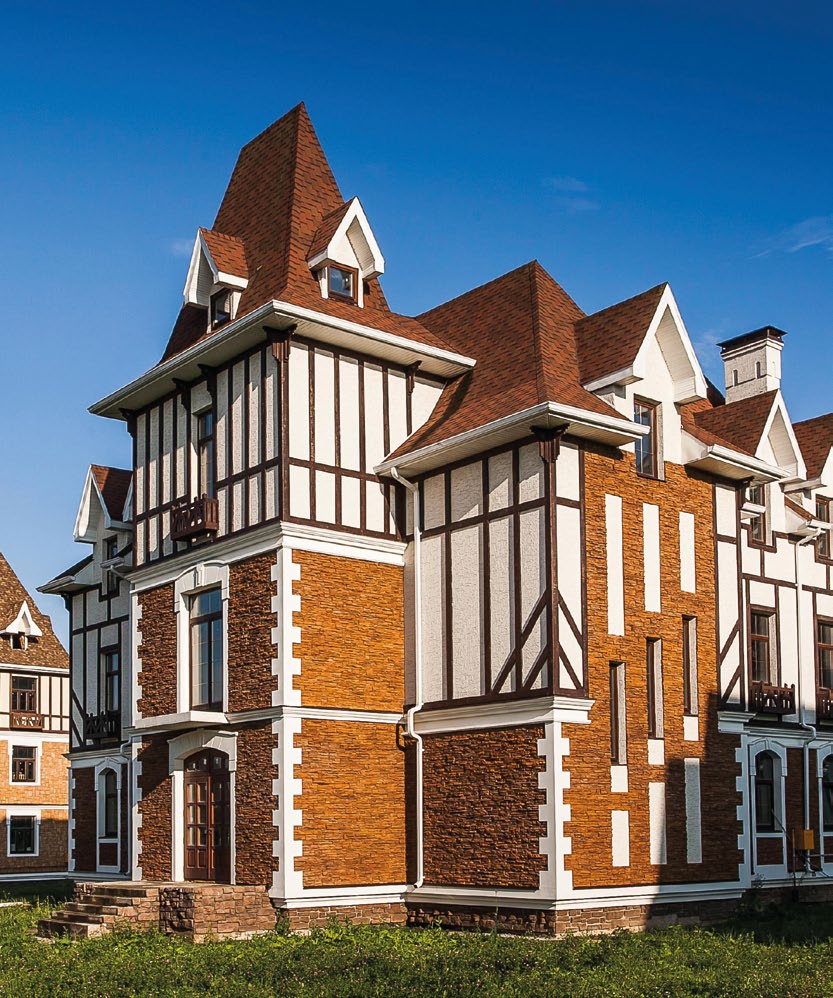 2008–2010
 2017
2017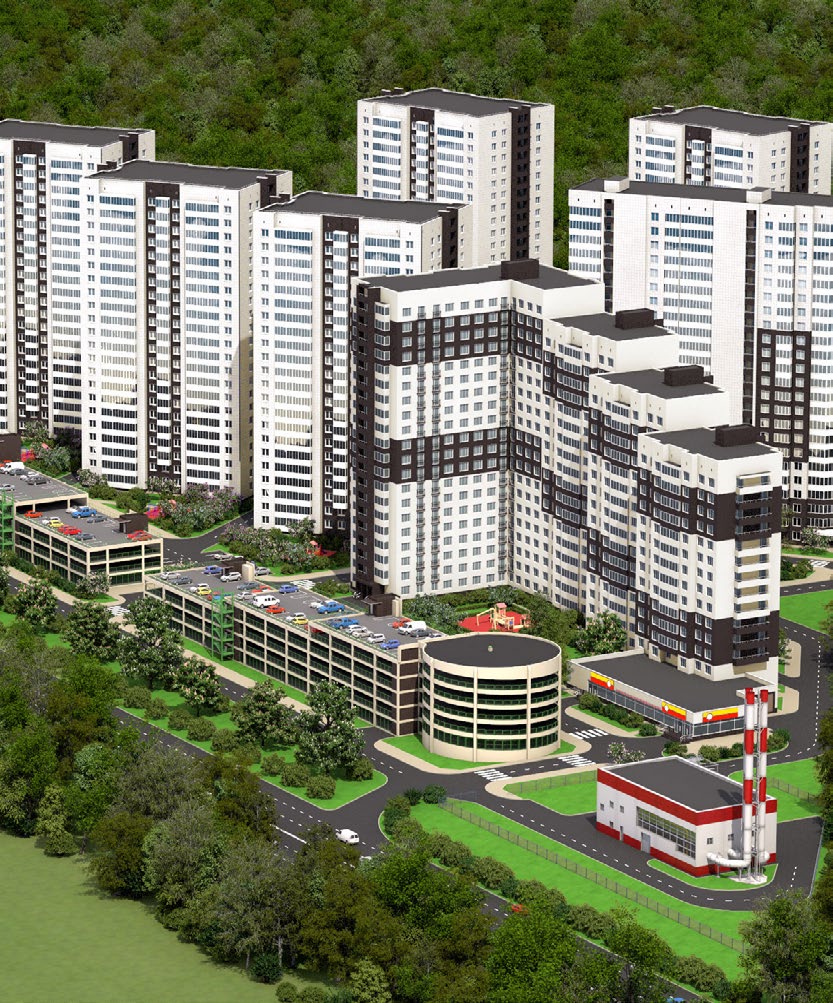 2014–2015
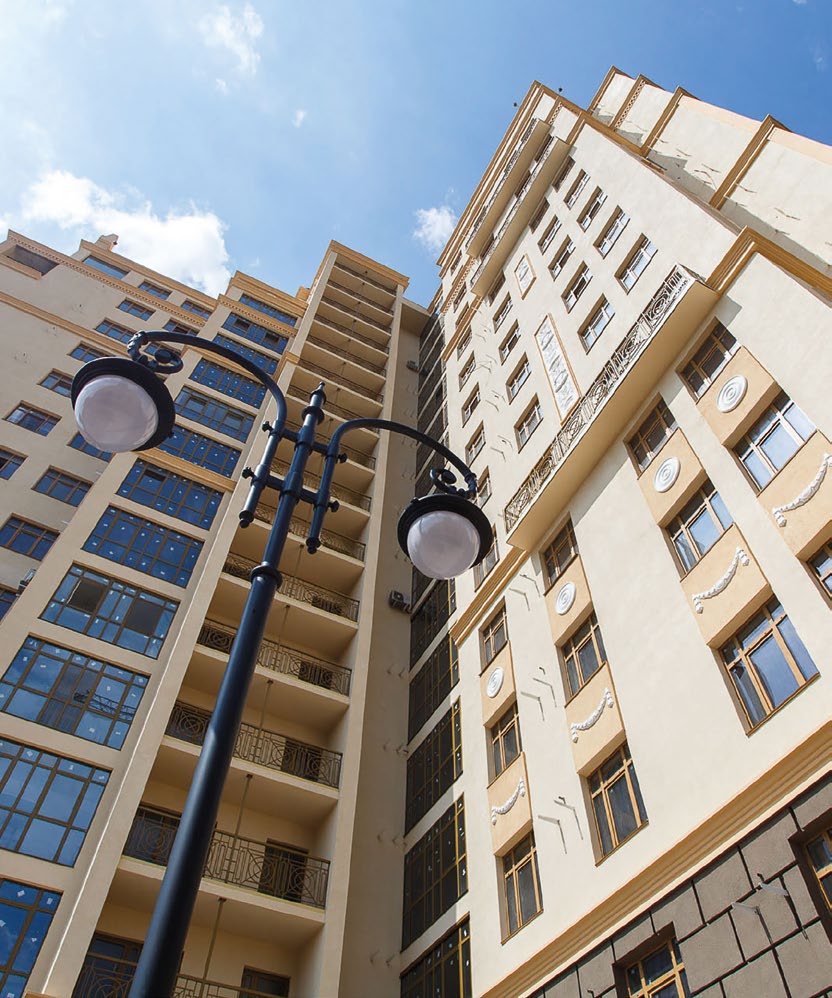 2007–2008
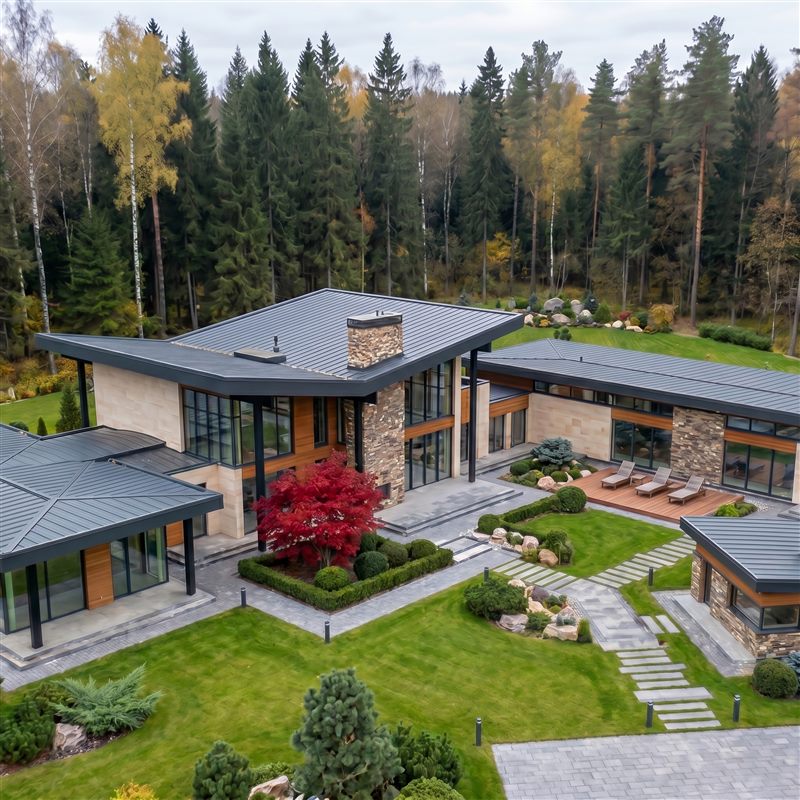
Private houses I have run on site. Each card holds photographs of the finished building and site photography — how the house looks today and how it was built.
At our meeting I will show more projects and drawings — tailored to your plot and budget.
Up to a third of my clients live elsewhere. You needn’t visit the site even once: the process is built so you can see and oversee everything remotely, while responsibility for the result rests with me.
We sign remotely and you pay in stages — against acts for work already completed, with no large upfront deposit.
Photo reports by stage and video straight from the site — sent to your messenger.
I sign off every stage personally against a checklist. Quality control sits on your side, not the “company’s”.
I record the foundation, rebar and details by photo and video before they’re closed up. We approve them online, and if you visit I’ll show you in person.
We’ll have a video call and go through your plot and design — without you travelling
I’ll send you the checklist plus a sample of my contract by messenger. Read it before any conversation and you’ll know what to look for with any builder — even one who isn’t me.
It depends on the material and floor area. Guide prices “from ₽/m²” are on the material pages and in the calculator. I give an exact estimate after a free site visit and fix it in the contract.
A rough guide by stage: foundation ~2 months, walls and storeys ~2 months, roof and weathertight envelope ~2 months. The whole home takes around 6 months, usually within a single building season (depending on floor area). Specific timelines are written into the contract.
Yes. The estimate is fixed in the contract. I show in advance what’s included in the price and what isn’t, so there are no surprise sums.
Transparently and in stages: you pay for materials as they’re purchased (with receipts and invoices in hand), and for the work a small deposit of 10–15%, then you pay against acts for stages already completed. No large upfront deposit “for the whole house”.
Yes, I help with the paperwork and can suggest suitable banks and documents. We’ll go over the details at our meeting.
Either. I’ll adapt any design from the catalogue to your family and plot, or design a bespoke one from scratch — designed by the person who then runs the build.
You can see everything without travelling: contract and payment online, staged payment against acts, weekly photo reports, video from the site and a direct chat with me. I personally sign off every stage as your site inspector.
I live and build in the Kaliningrad Region — visiting sites throughout the region. I have more than 40 homes behind me across Russia: I started and worked for many years in the Moscow Region and built in various parts of the country. If needed, I take on projects in other regions too.
5 years on the construction work. At our meeting I’ll explain in detail exactly what the warranty covers and how to make a claim.
Yes, my speciality is turnkey homes. I’ll build a bathhouse, garage, veranda or landscaping as part of a house project. I don’t take on small standalone jobs without the main house — it doesn’t make sense for quality.
The price is fixed in the contract and doesn’t rise. You pay in stages — against acts for work already done, with no large upfront deposit. The timeline is written into the contract.
I don’t run a “company with departments” and I don’t take on dozens of projects at once. One engineer sees your home through — from the first line on paper to the keys. The person who designs it is the one who builds it — so the details are thought through, and a specific person answers for the result, not a vague “we”.