 Construction companyDmitry Evtushenko
RU · EN · DE
Get an estimate
Construction companyDmitry Evtushenko
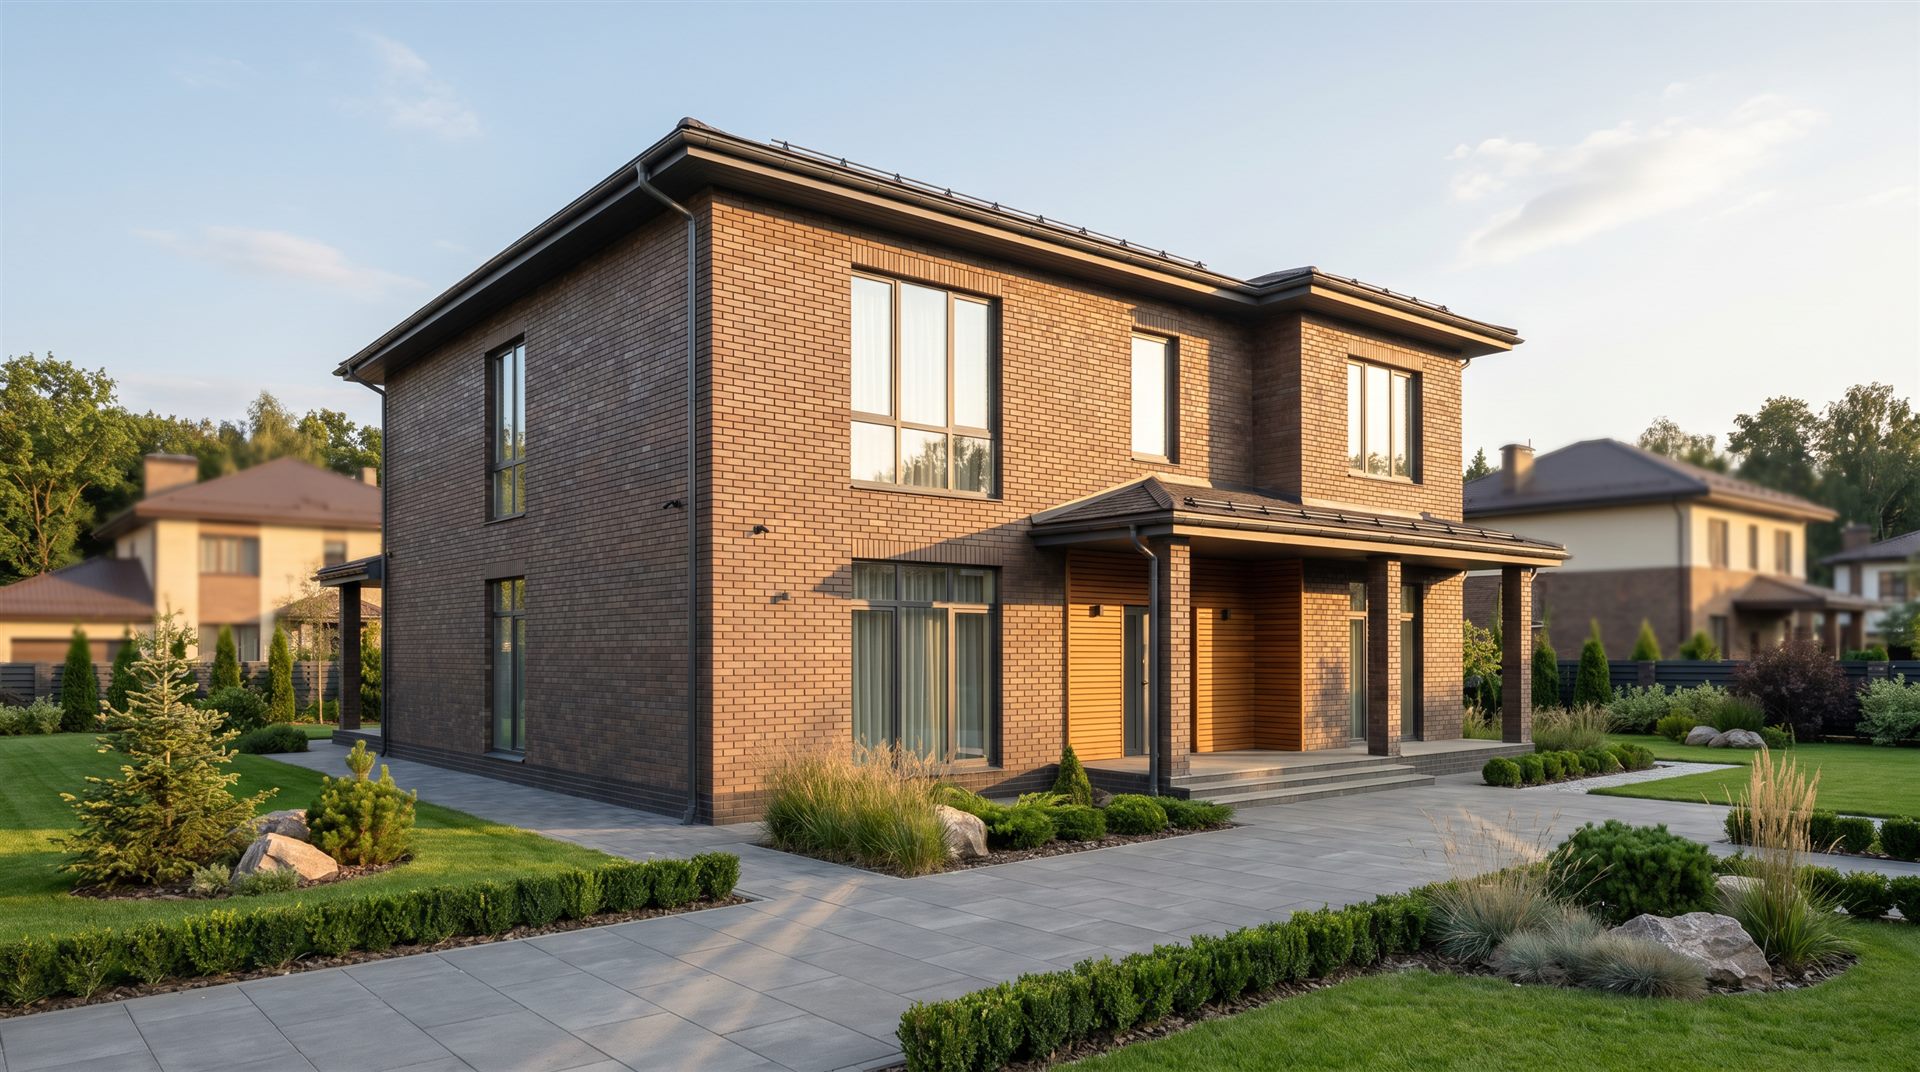
Large-format Porotherm ceramic block — a home for generations. It doesn’t shrink, so the finishing can start straight away. Complete freedom of façade: facing brick, render, clinker — whatever you want.
Honestly: brick is neither “the best” nor “the worst”. It is the best at what it was made for — solidity and length of life. Here’s when it’s your option — and when I’ll suggest something else.
A home that will outlive you and pass to your children — that is exactly what brick was made for.
You want the strongest masonry there is and complete freedom in the façade, with no compromises.
You’re ready to pay for solidity — brick costs more, and that is the honest price of “built to last”.
Brick is a home for generations, but it costs more. If maximum durability and freedom of façade matter to you, it’s yours. If you want the same warmth for less, I’ll honestly suggest aerated concrete or ceramic block.
With brick, three things make the house: the damp-proof course, the ring beam and careful masonry with a tongue-and-groove interlock. This is where corners get cut most often — and where I don’t economise. The crews work under my supervision and I sign off every stage myself.
* indicative, depends on the design; exact figures after a site visit
With ceramic block, the damp-proof course under the first row is critical: the block must not draw moisture up from the foundation, or frost will destroy it. I watch this detail especially closely.
Mortar on the horizontal beds; vertically the blocks lock together tongue and groove, with no mortar at all. That removes the cold bridges along the vertical joints. The crews lay it under my supervision.
A monolithic ring beam under the floors and the roof spreads the load — so the walls don’t crack. Lintels over openings are precast or cast in situ, never judged by eye. I sign off the stage myself.
Your choice, freely made: render suited to ceramic block, or facing brick. Where facing brick is used, I build in a basalt mesh to tie the two skins together. I check every course.
The thing almost nobody shows you. Here is the wall build-up from the inside out — every layer with a job to do. Once you can see the cross-section, you understand what you’re paying for and why the home will stand for a century.
The exact build-up is tailored to your design and budget. This is the standard solution for a year-round home.
Every material has its limits. Hiding them means letting you down later. Here’s how it is.
A table almost nobody publishes. Compare them side by side and decide on the facts rather than the advertising.
| Material | Warmth | Price | Speed | Shrinkage | Service life |
|---|---|---|---|---|---|
| Aerated concrete | high | medium | fast | none | 80+ years |
| Brick | medium | high | slow | none | 100+ years |
| Glued laminated timber | high | high | fast | 1.5–2% | 70+ years |
| Ceramic block | high | medium+ | fast | none | 100+ years |
These ratings are indicative, for a quick comparison. Exact figures are worked out for your particular design.
Not a single “from” figure, but stage by stage — so you can see what you’re paying for. That way you know where you can save and where you can’t.
Get a price for my homeThe ₽/m² rate depends on floor area, number of storeys and whether there’s a basement — and it falls as the home gets bigger. The exact figure for your home is in the calculator; the final estimate comes after a site visit.
Tell me about the plot and how many rooms you need, and I’ll work out a ballpark estimate and timeline. You’re writing to me personally, and I answer myself. The site visit is free.